top of page
03-DJI_20260713023540_0017_D_M4_edited_edited_edited_edited.jpg
Copy of Sandy Woods PHASE II Logo_edited.png

Find the Home That Fits

Browse the collection of home designs from Rosemont Development and Vision Custom Homes. Compare architectural styles, floor plans, and features—then connect with the Sandy Woods sales team for current availability.

Sandy Woods Phase II

A Neighborhood Designed for More Room to Live

Community Features

Community features text: a collection of 43 premier new construction homes on the West Side of Sandy, Oregon, the only community of its kind in this part of town. Choose from several single level floor plans with the primary suite on the main, along with spacious two story homes built for growing households. Homesites are generously sized, with select lots offering RV parking, and over half back directly to permanent greenspace, giving residents added privacy and views that will never be built on. The community is surrounded by rural open area and features a walking trail, with premium finishes and layouts built for the way you actually live. Located in Clackamas County and outside the Portland Metro tax area, Sandy's West Side puts you exactly where you want to be. Top rated Sandy schools are within easy reach, downtown Sandy's local shops and restaurants are minutes away, and the Mt. Hood Recreation Area sits right at your doorstep, offering year round hiking, skiing, and outdoor living. Portland is an easy commute via Highway 26.

We're Already Breaking Ground

06-DJI_20260713023731_0033_D_M4.jpg

Multiple Home Styles To Choose From
Sq. Ft.

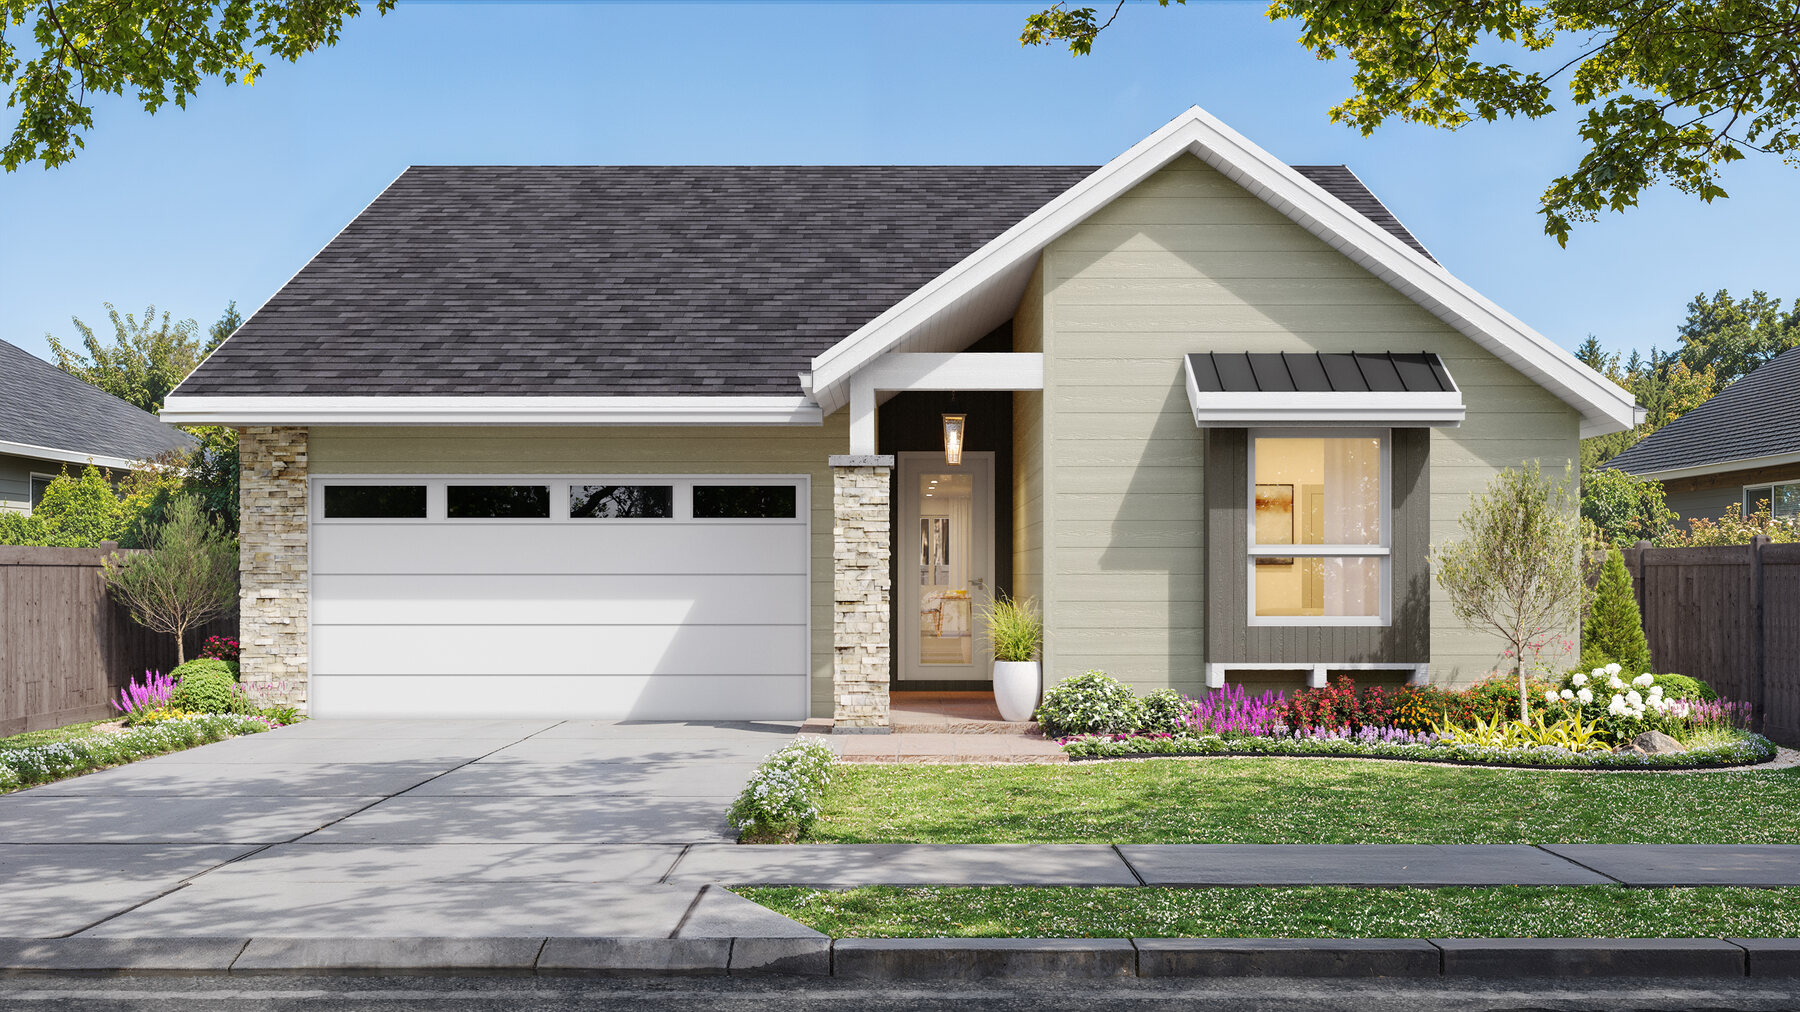
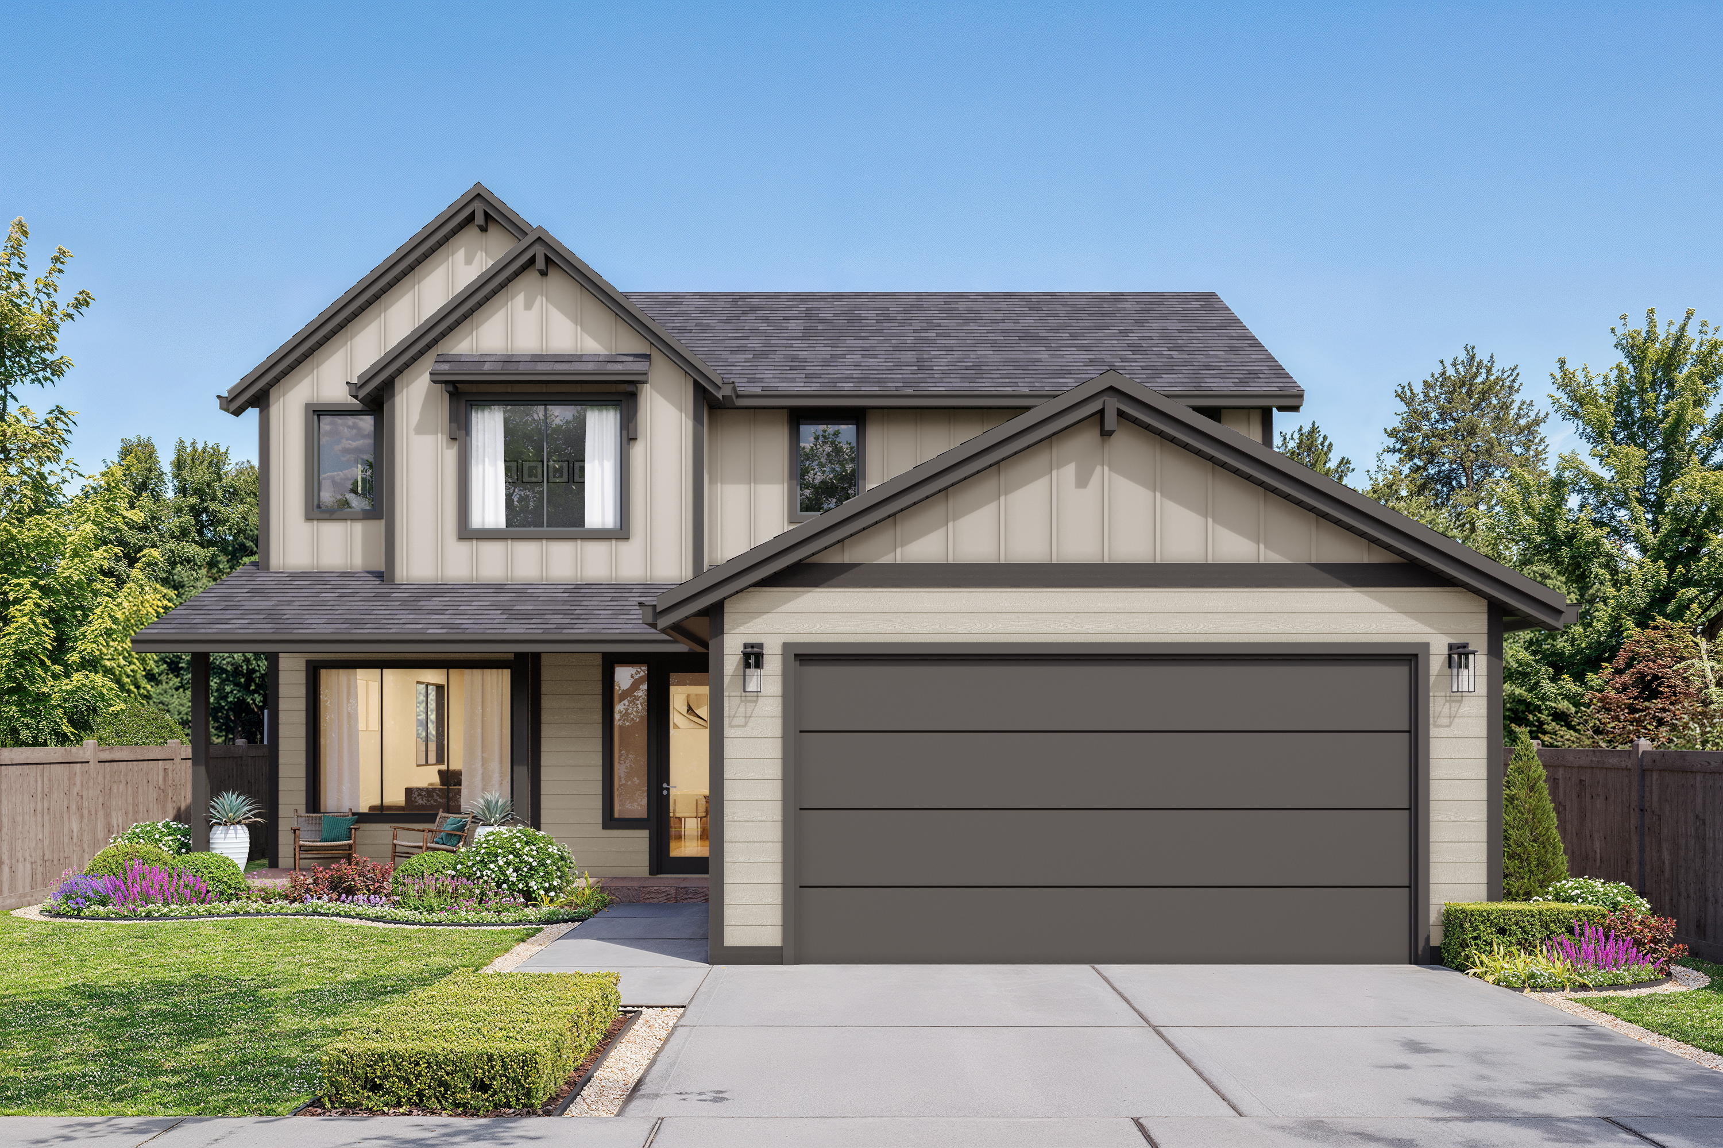
Aspen

3

Thoughtfully designed homes for Sandy Woods Phase II.

Bed  |

3

Bath  |

2022

Explore Home ->

Sq. Ft.

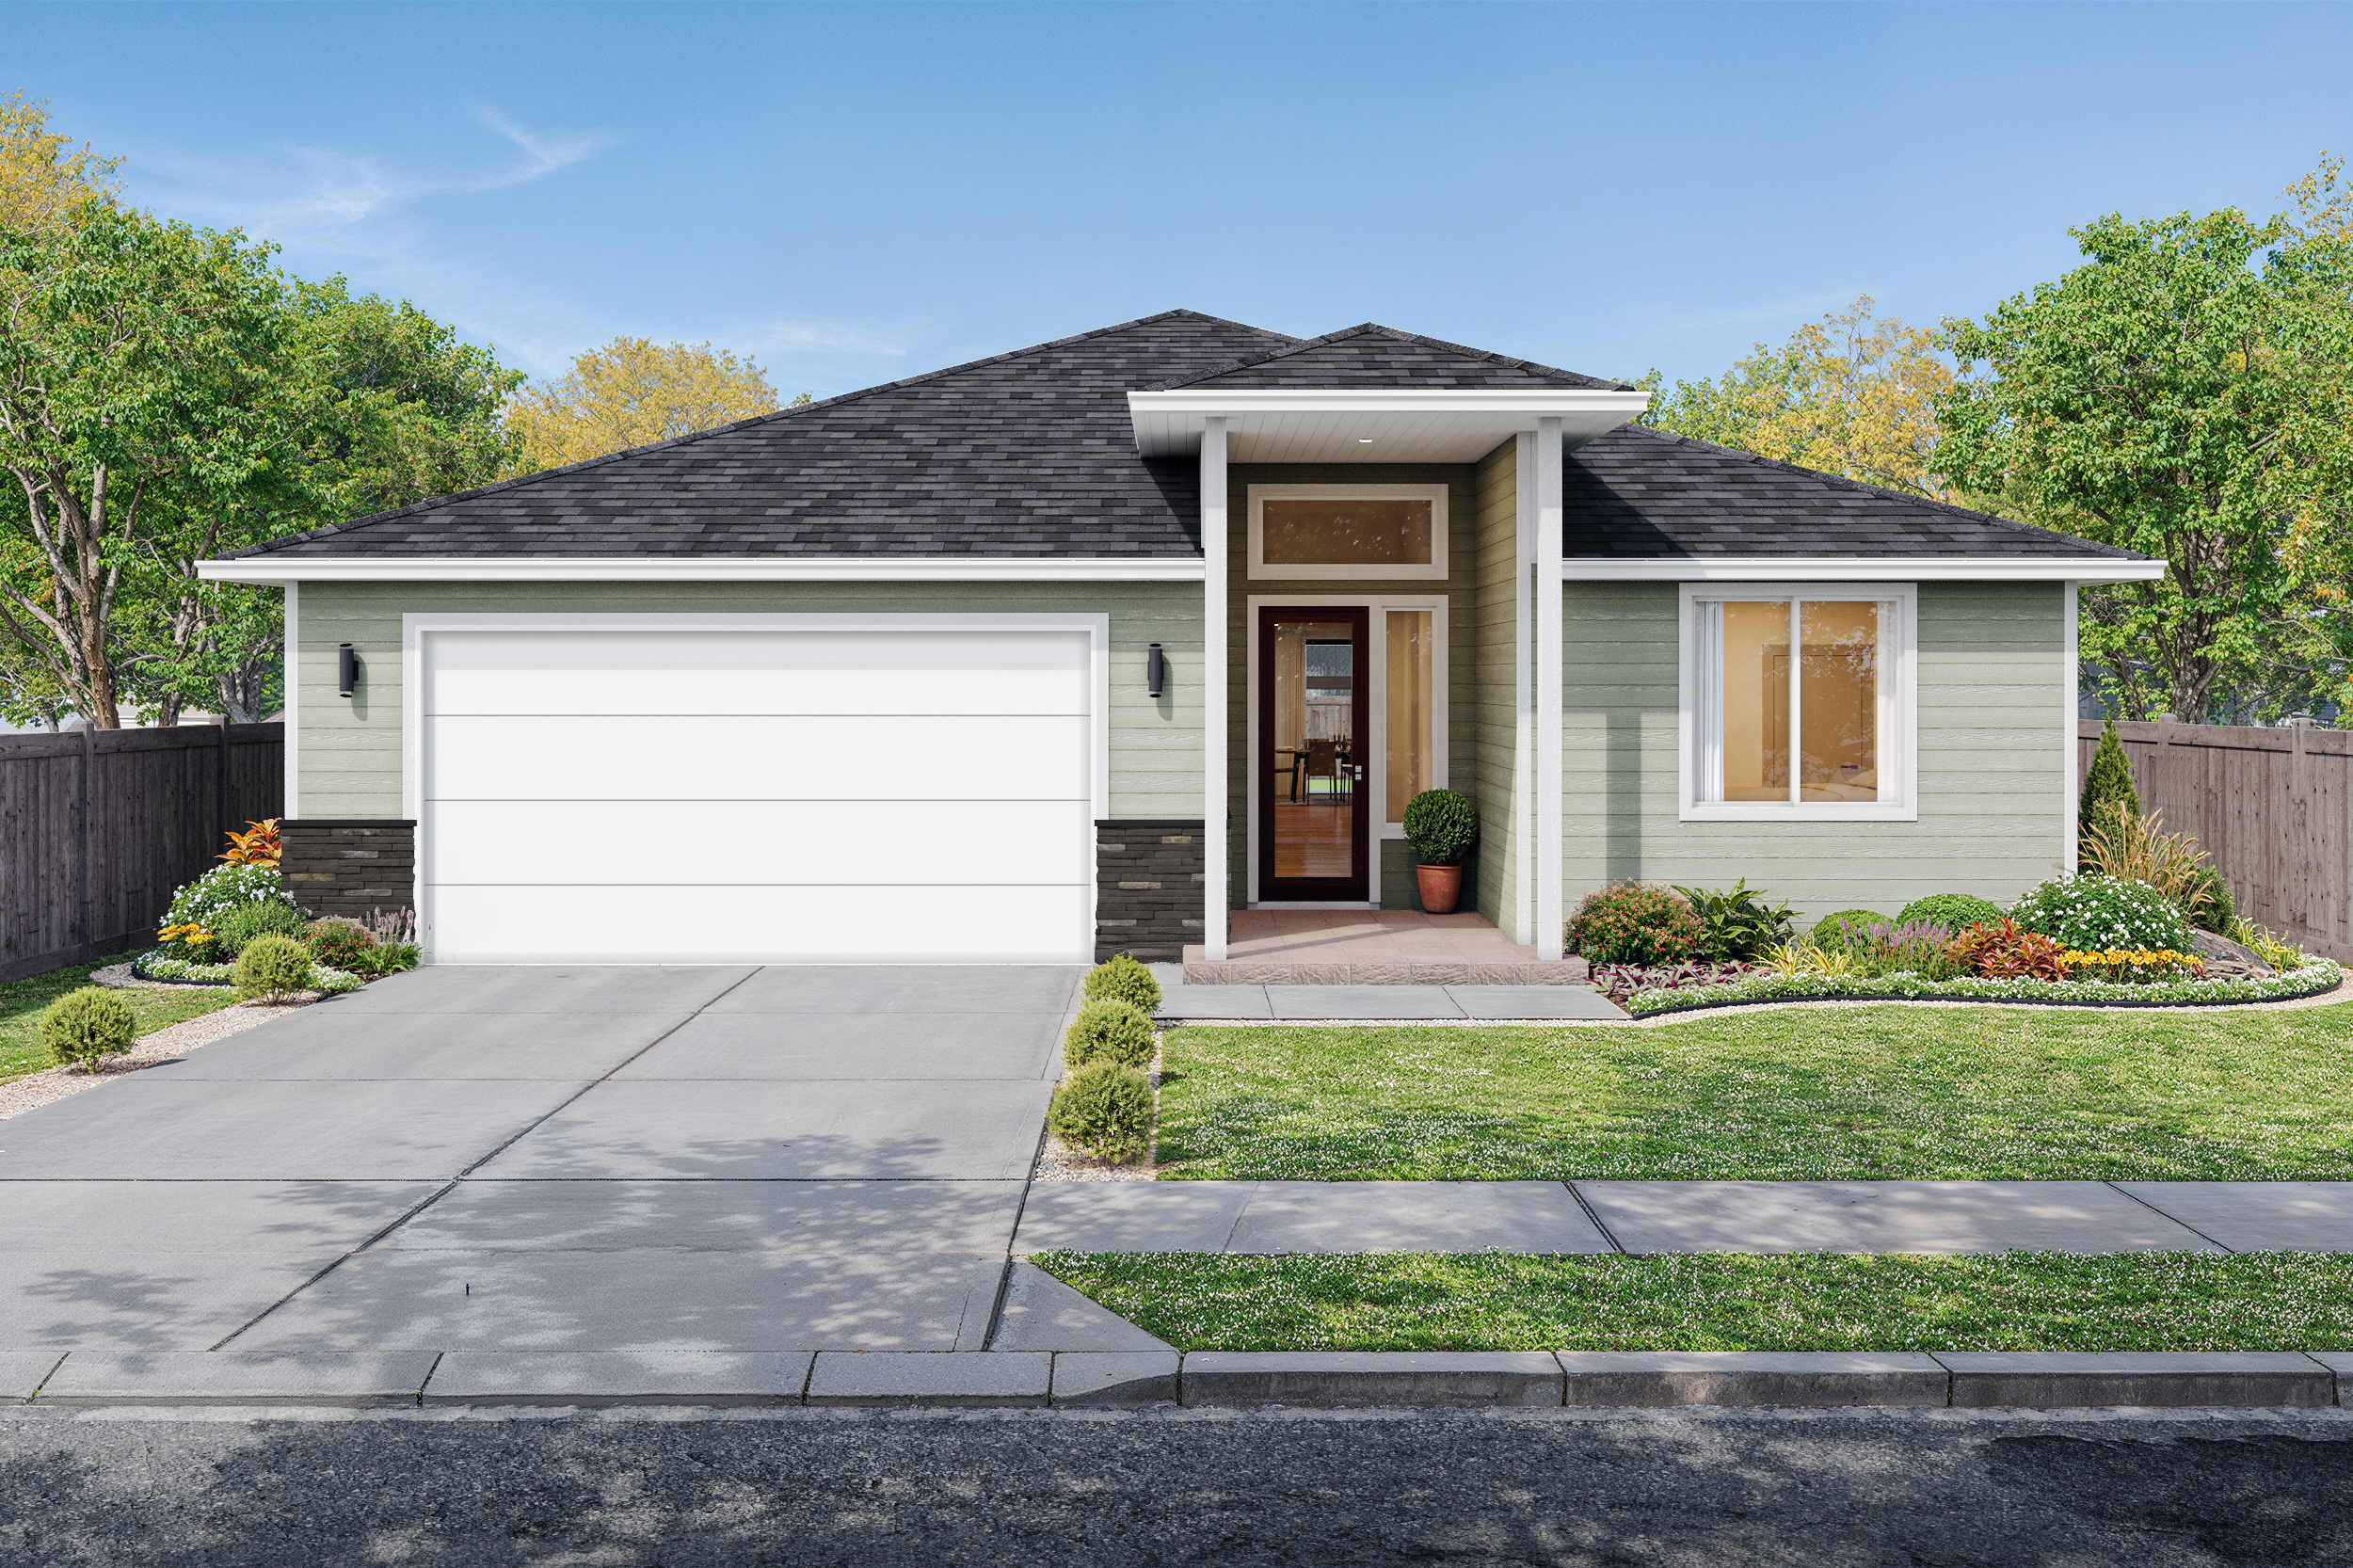
Hazel

3

Thoughtfully designed homes for Sandy Woods Phase II.

Bed  |

3

Bath  |

2152

Explore Home ->

Sq. Ft.

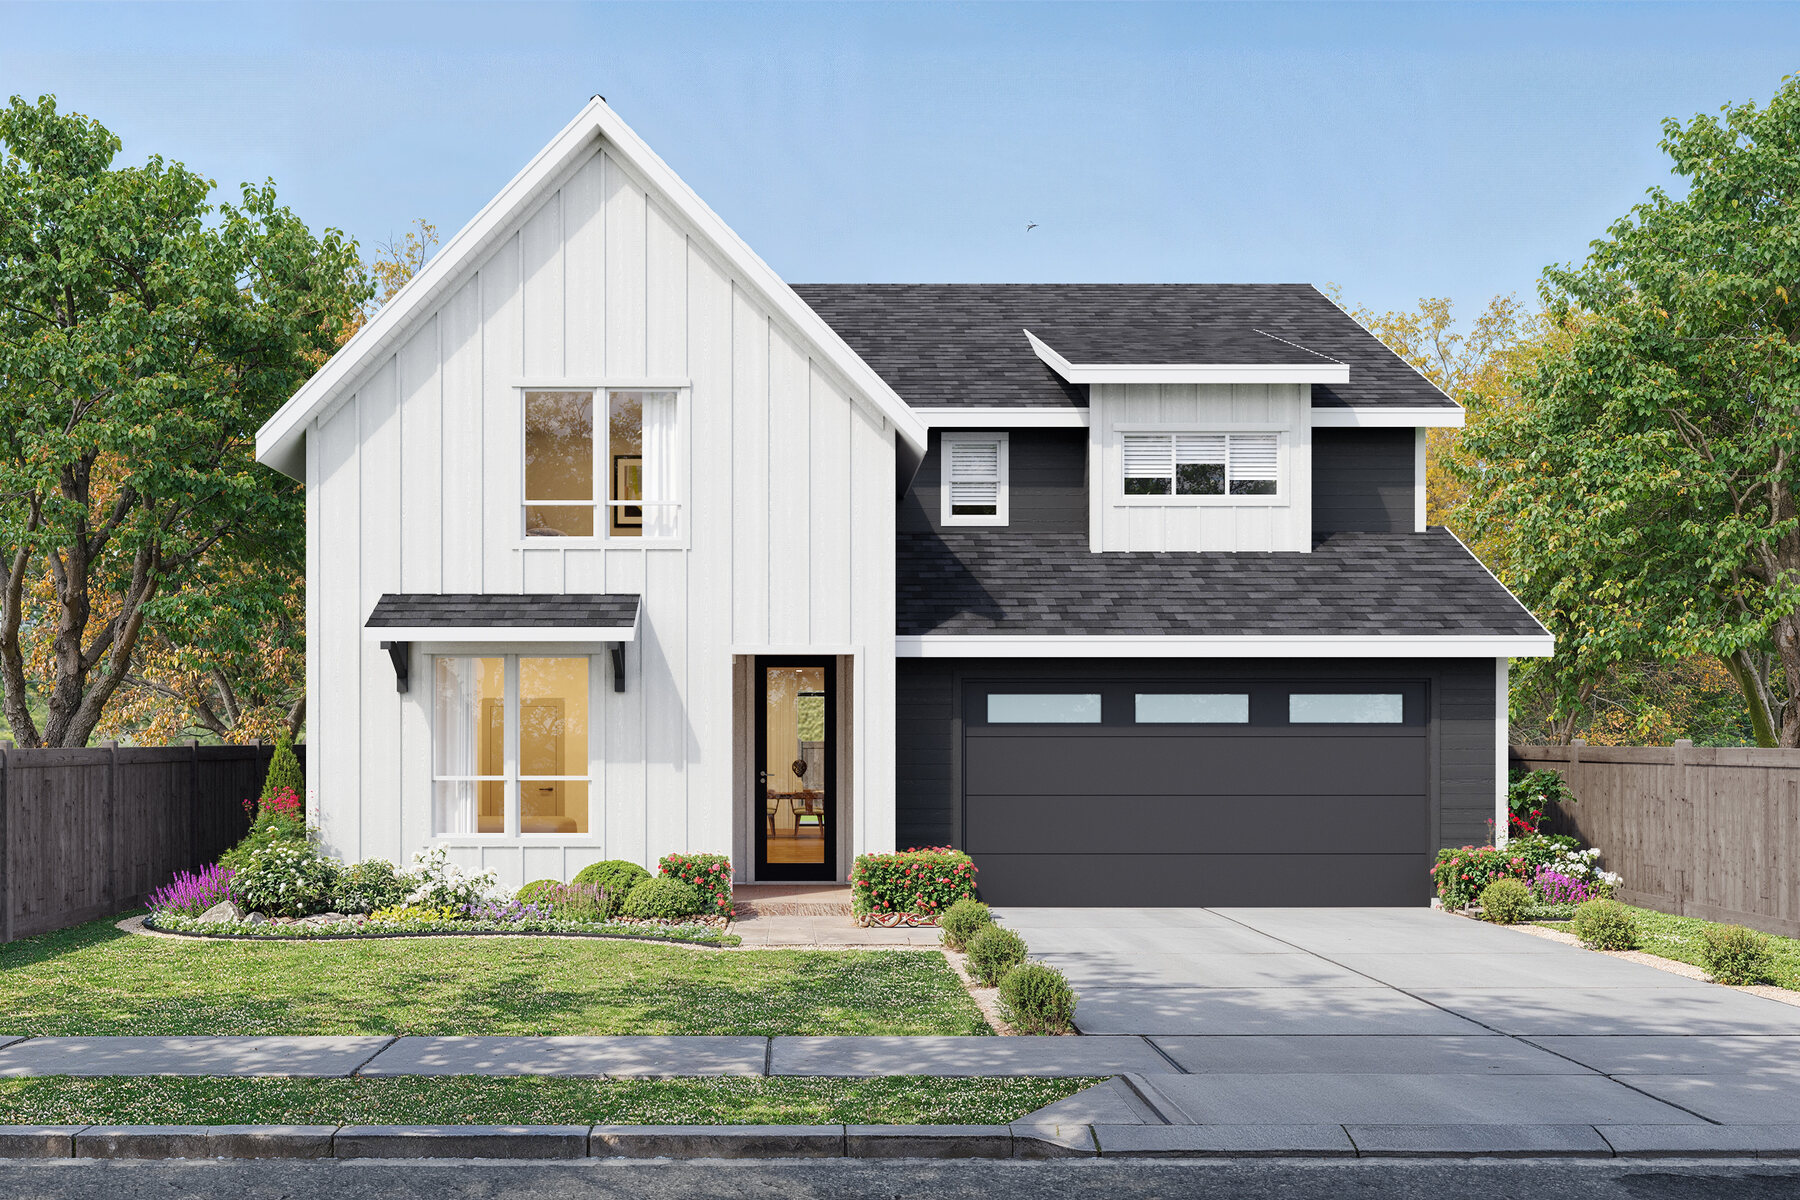
Olive

4

Thoughtfully designed homes for Sandy Woods Phase II.

Bed  |

3

Bath  |

2159

Explore Home ->

Sq. Ft.

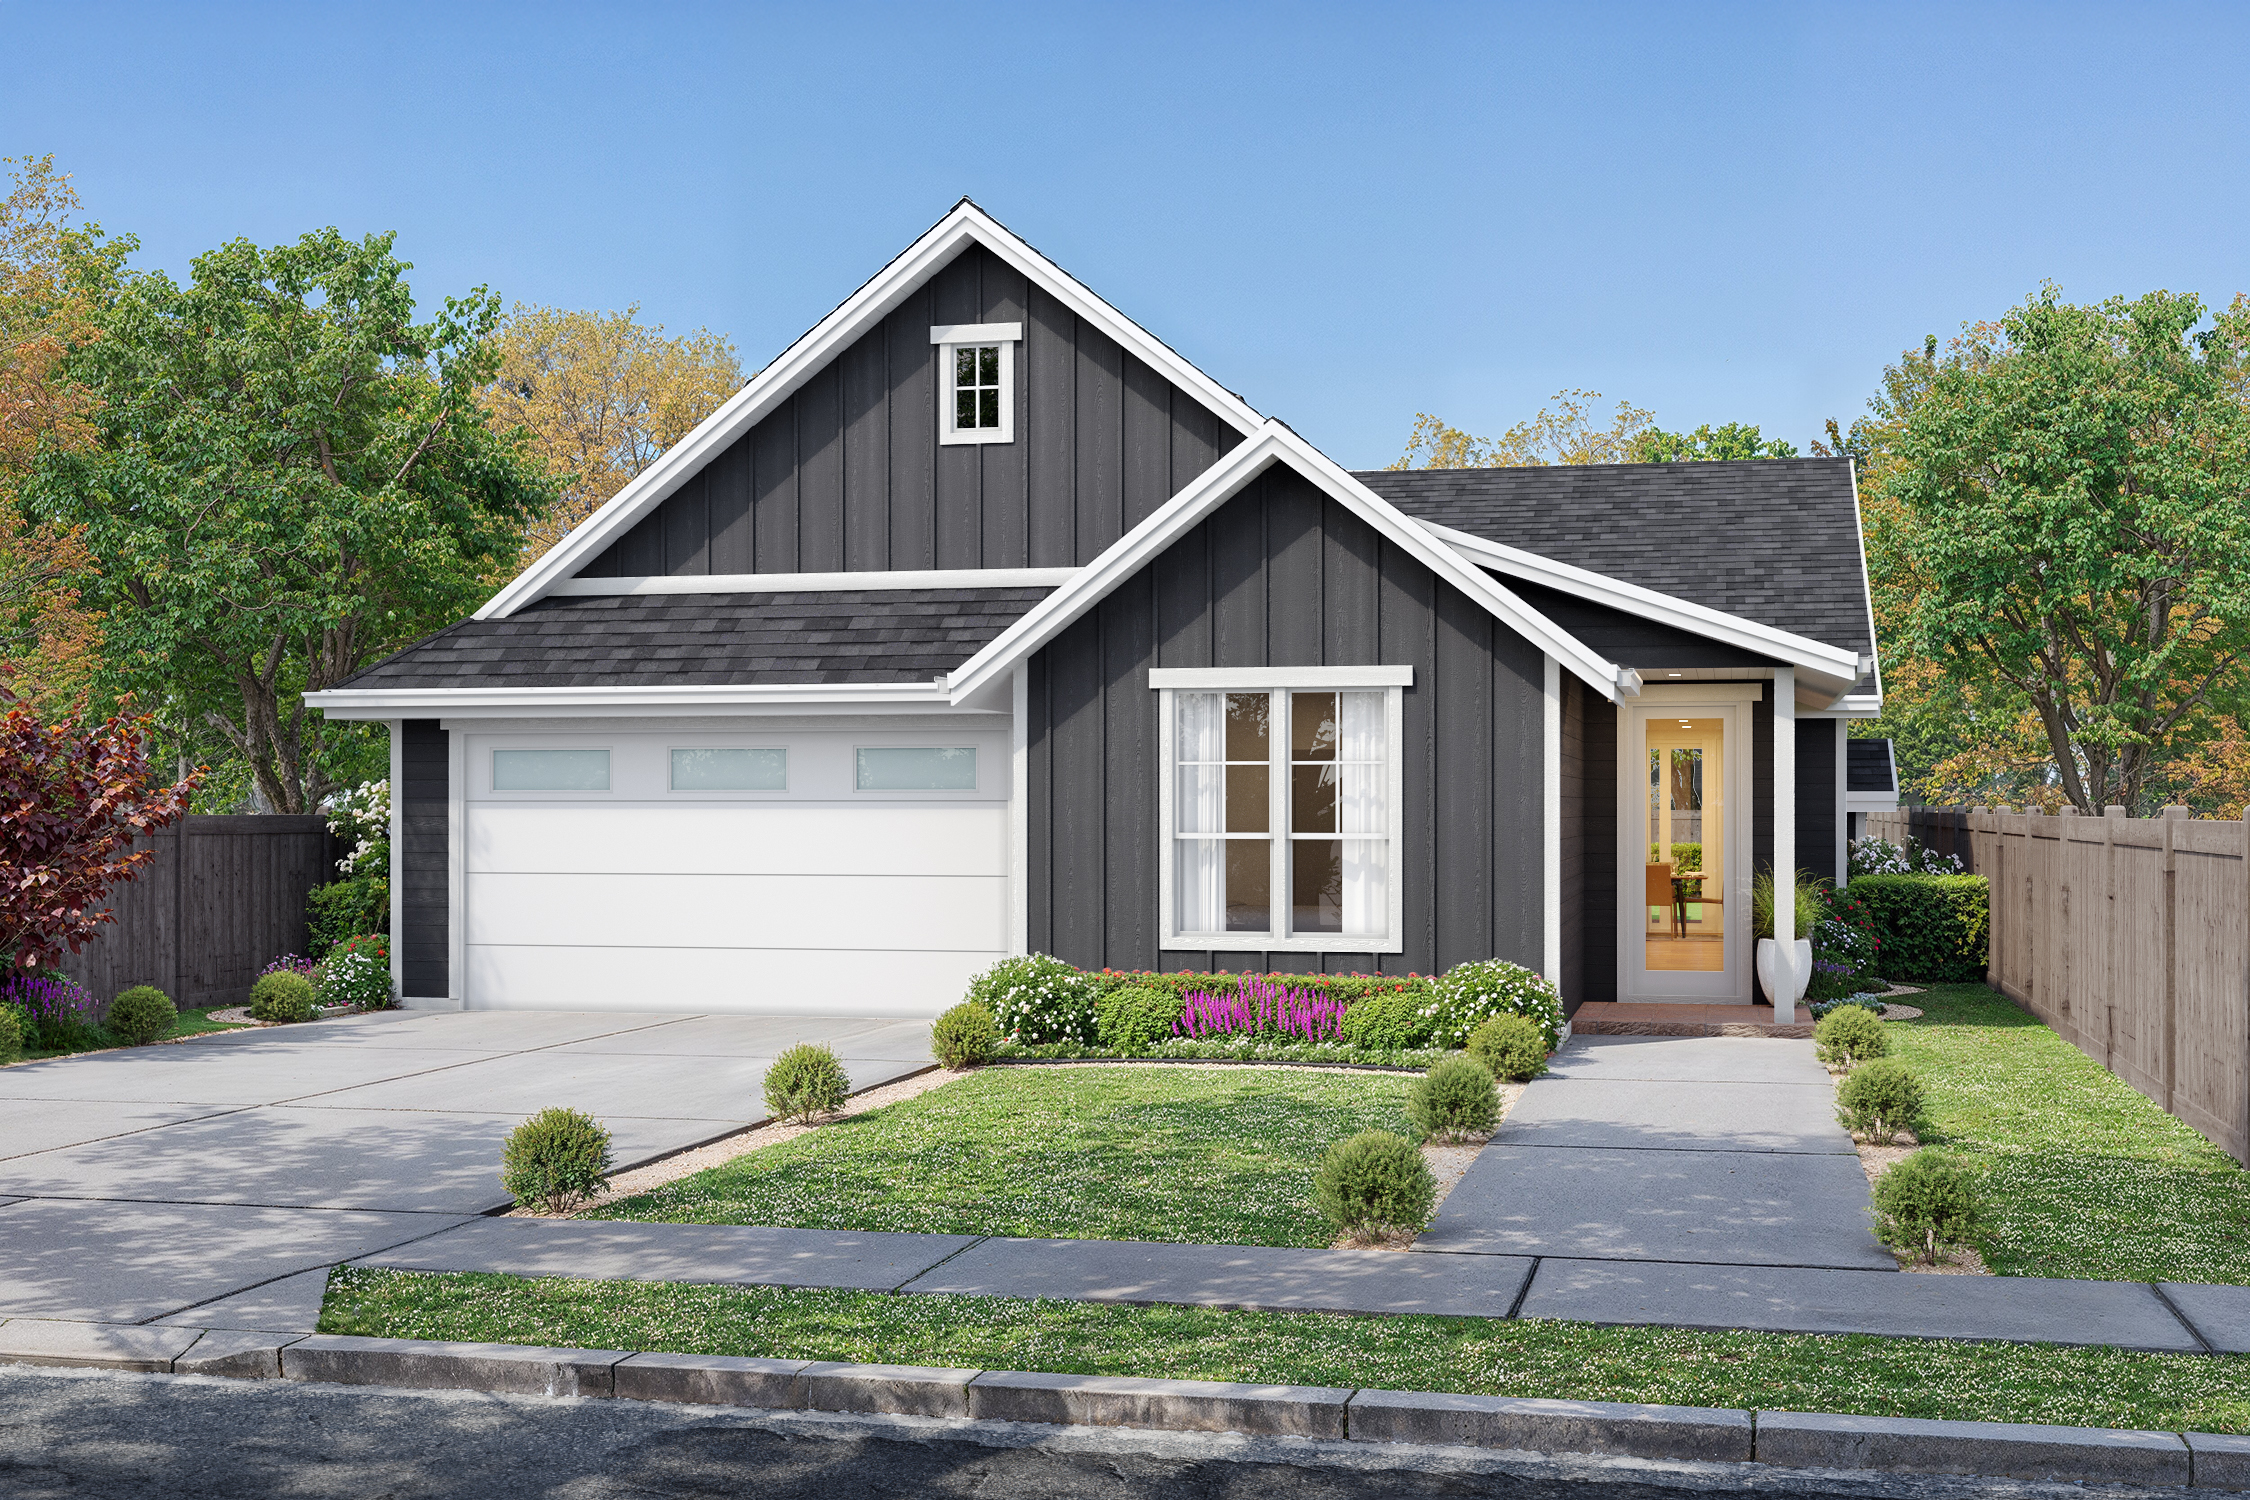
Sequoia

4

Thoughtfully designed homes for Sandy Woods Phase II.

Bed  |

4

Bath  |

3054

Explore Home ->

Sq. Ft.

Magnolia

3

Thoughtfully designed homes for Sandy Woods Phase II.

Bed  |

3

Bath  |

2007

Explore Home ->

Sq. Ft.

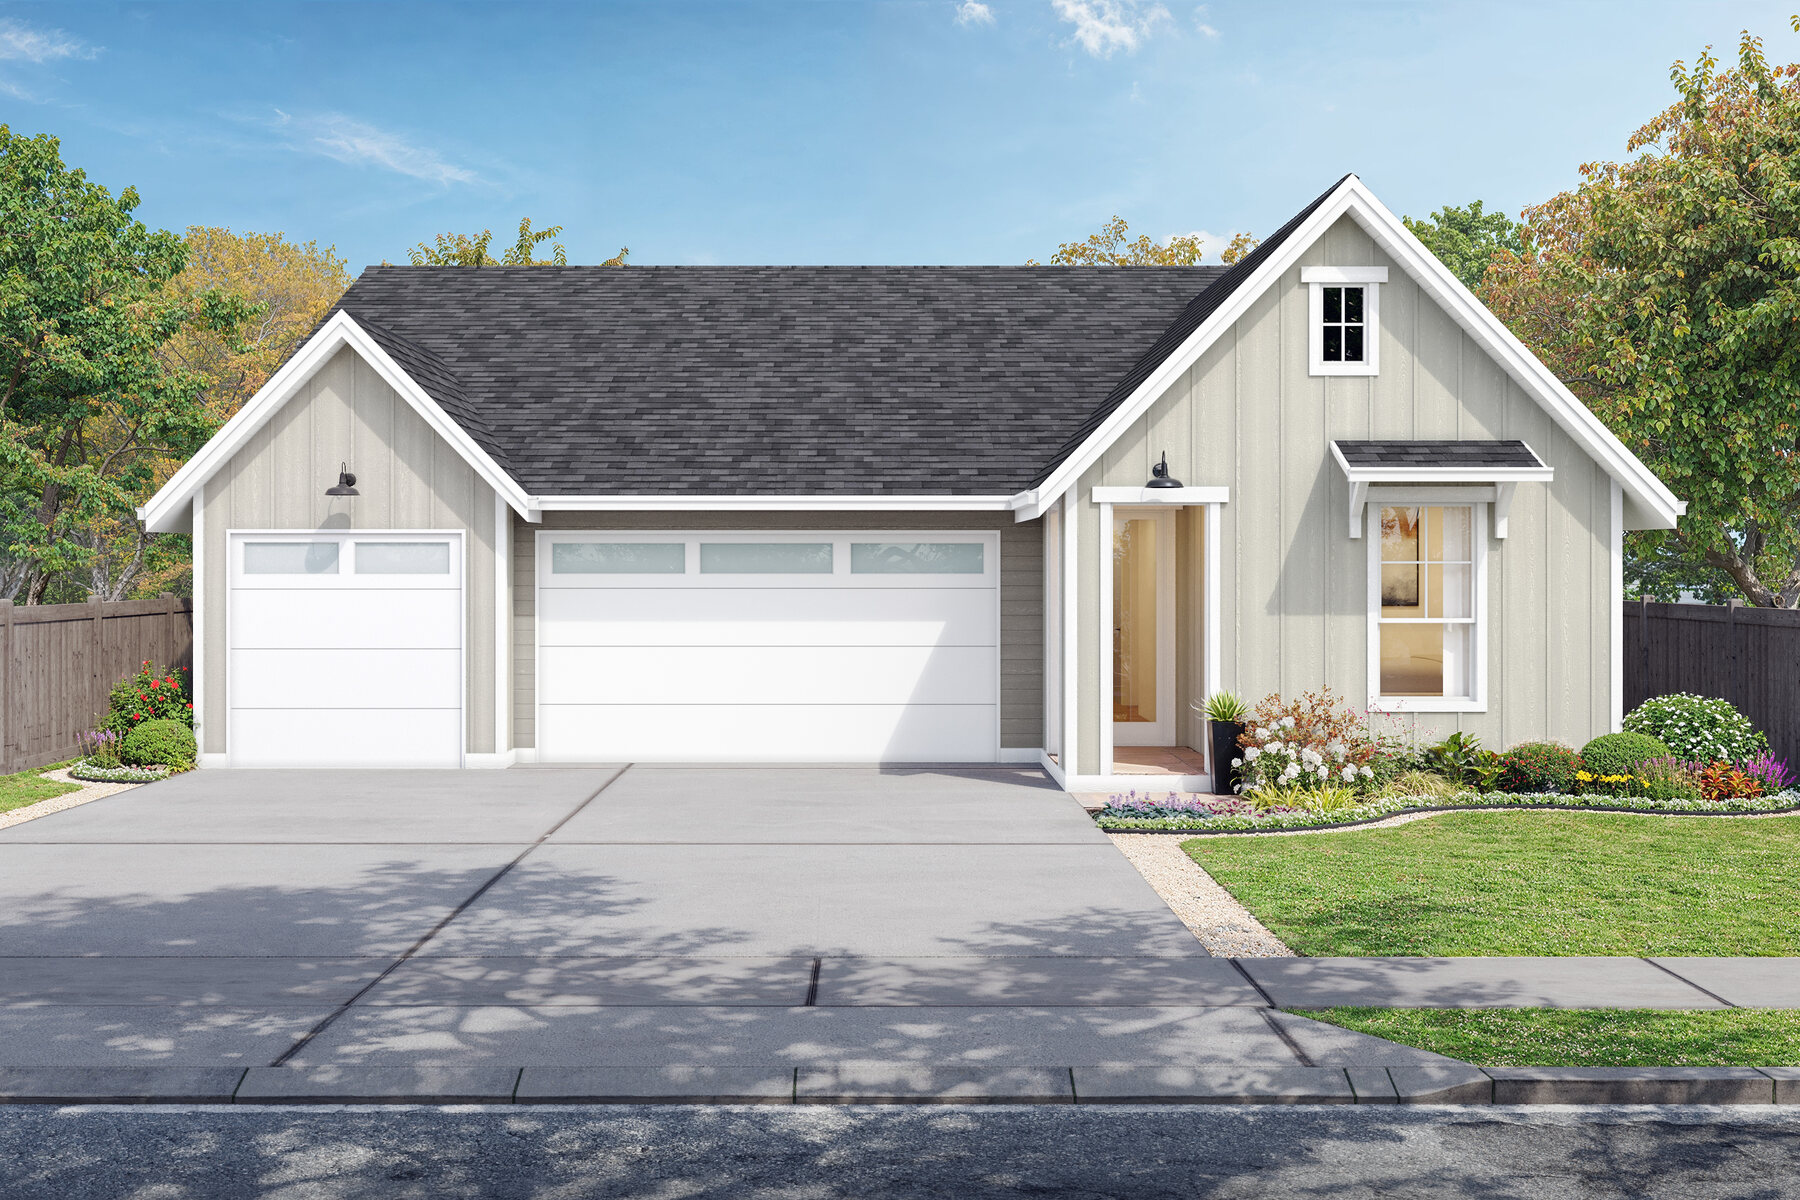
Topaz

4

Family-owned home builder serving the Portland Metro area since 1987.

Bed  |

2.5

Bath  |

2482

Explore Home ->

Pick Where You Want Your New Home

3

Beds   |

Baths   |

Sq. Ft.

3

2022

Aspen

The Aspen home design by Rosemont Development.

Explore Home

3

Beds   |

Baths   |

Sq. Ft.

3

2152

Hazel

The Hazel home design by Rosemont Development.

Explore Home

4

Beds   |

Baths   |

Sq. Ft.

3

2159

Olive

The Olive home design by Rosemont Development.

Explore Home

4

Beds   |

Baths   |

Sq. Ft.

4

3054

Sequoia

The Sequoia home design by Rosemont Development.

Explore Home

3

Beds   |

Baths   |

Sq. Ft.

3

2007

Magnolia

The Magnolia home design by Rosemont Development.

Explore Home

4

Beds   |

Baths   |

Sq. Ft.

2.5

2482

Topaz

The Topaz home design by Vision Custom Homes.

Explore Home
sandy-woods-ii-survey-map.png

Come See For Yourself

bottom of page